Property photo 1
Property photo 2
Property photo 3
Property photo 4
Property photo 5
5 Beds
3 Baths
1,858 sqft

$565,000

1411 N Cherry ST, CHICO CA, 95926

Price per sqft$304.09
Built in2006
Property size1,858 sqft
Property typeResidential

Overview

Active

Listed Oct 12, 2026

Updated 7h ago

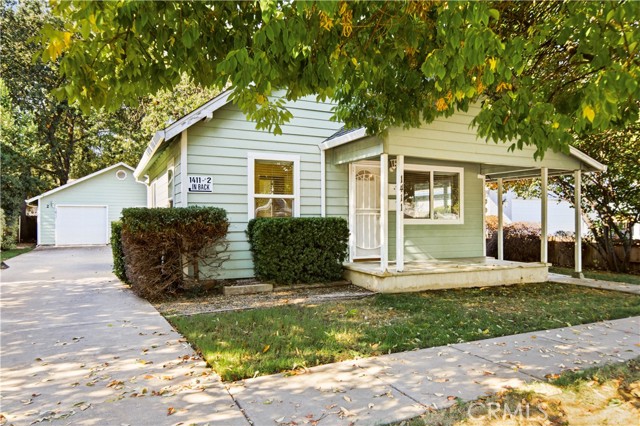
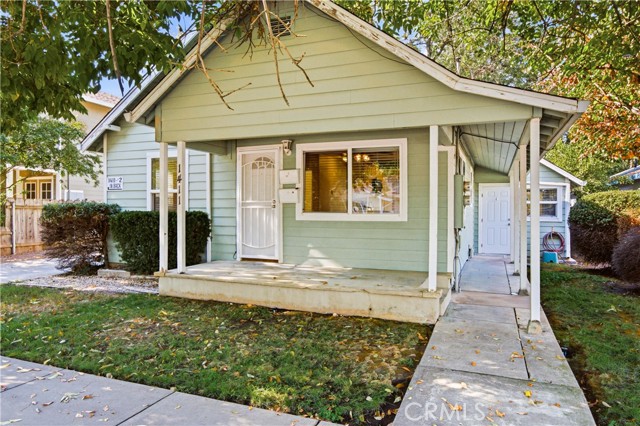
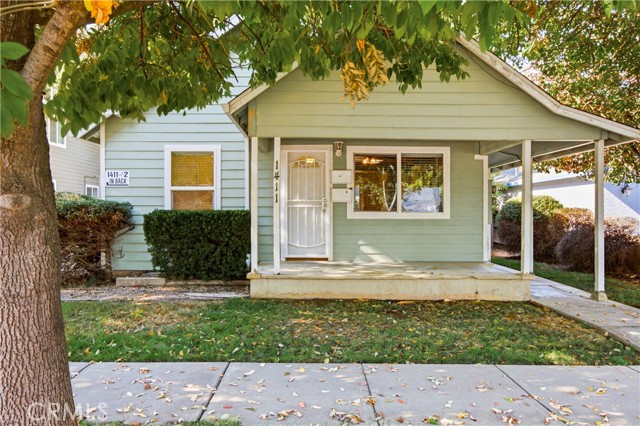
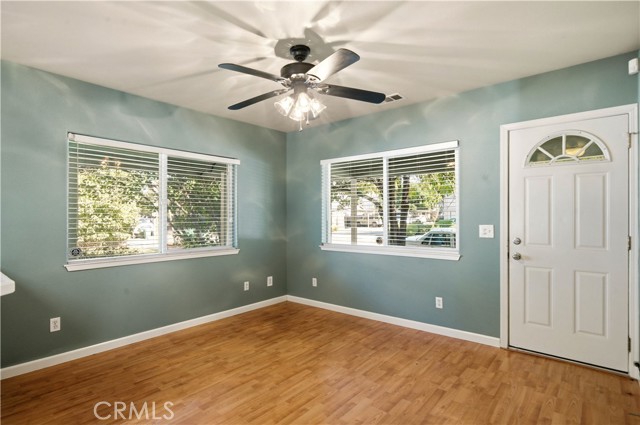
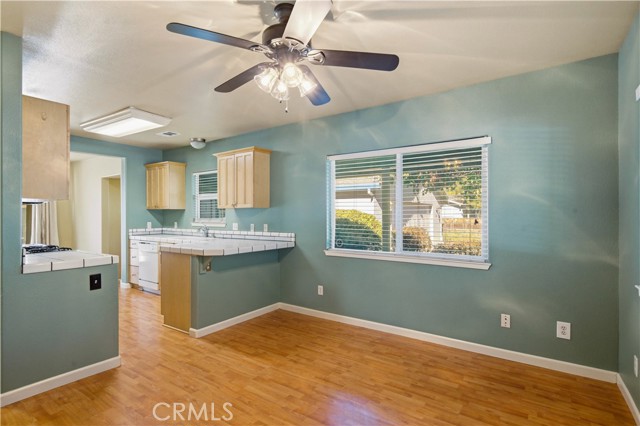
Are you looking for a home with a second unit? Look no further! This home is the perfect opportunity to live in one home and rent the other, rent both units adding this property to your investment portfolio, or even have an opportunity for a multigenerational set-up. The main home features 3 bedrooms, 2 bathrooms, and a darling front porch. The main home offers dual pane windows, central heating/air conditioning, laminate flooring, new carpet in the bedrooms, ceiling fans, tile counters in the kitchen with all appliances included. There is stacked indoor laundry and sliding glass door leading to the backyard. The primary bedroom has an en suite bathroom, a walk-in closet, French doors, a vaulted ceiling, and a private entrance that leads to the front yard. The ADU is a 2 bedroom, 1 bathroom unit with an open floor plan, dual pane window, ceiling fans, central heating/air conditioning, and generous sized bedrooms. Each unit has a one car garage with the ADU having attached garage access for extra storage and laundry. Under a mile to the edge of the Chico State University campus, 1 mile from Oak Way Park, and under 2 miles to the heart of Downtown Chico, this location is ideal for a wide range of renters or owner-occupied buyers. Don't miss your opportunity to house hack, own a rental, or get everyone at the same address, this one could be perfect for all three scenarios!

$3,759/mo

Est. mortgage payment based on a $565,000 home price.

All estimates are provided by Luxury Presence for informational purposes only. Actual amounts may vary.

Additional information

MLS® ID
SN26221617MR

Interior Features

Bedrooms
5
Bathrooms
3
Cooling
Yes
Heating
Yes
Basement
No

Exterior Features

Lot Size
0.18 Acres

Other Property Details

Garage
Yes
View
Yes

Listed by Stephanie Jensen with Parkway Real Estate Co.
Listing Contact: 530-356-8852 

Based on information from The MLSTM / Combined LA/Westside Multiple Listing Service, Inc. IDX information is provided exclusively for consumers' personal, non-commercial use, it may not be used for any purpose other than to identify prospective properties consumers may be interested in purchasing. All information is deemed reliable but not guaranteed and should be independently reviewed and verified. Property locations as displayed on any map are best approximations only and exact locations should be independently verified. All properties are subject to prior sale, change or withdrawal, and may or may not be listed by the office/agent presenting the information. Neither listing broker(s) nor Ben Belack Group shall be responsible for any typographical errors, misinformation, misprints and shall be held totally harmless. 

©2026 Combined L.A./Westside MLS. All rights reserved.

Data last updated 10/13/2026

.     

Powered by Luxury Presence
