Search

Hit Us Up, We Actually Respond

Thank you for your message. We will be in touch with you shortly.

Explore Our Properties

Property Description

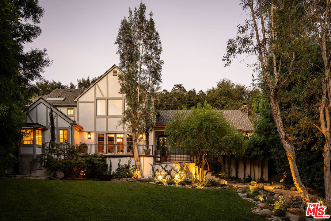
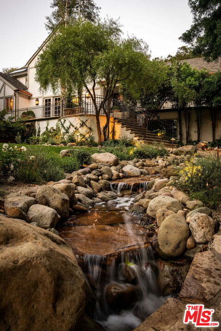
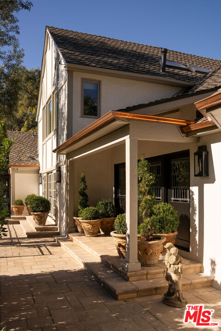
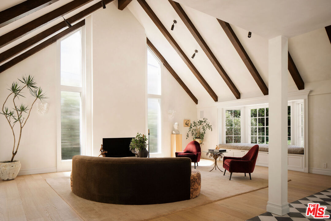
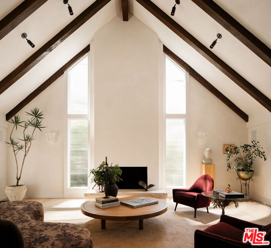
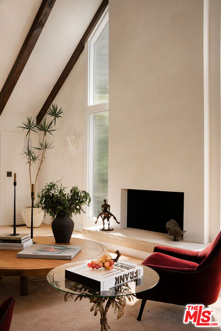
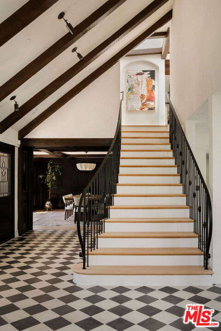
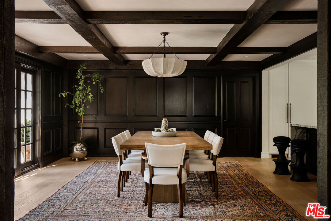
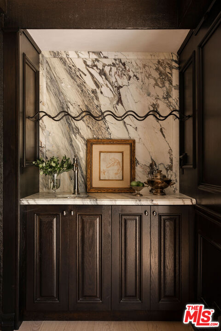
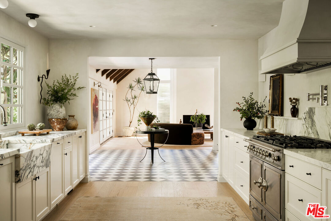
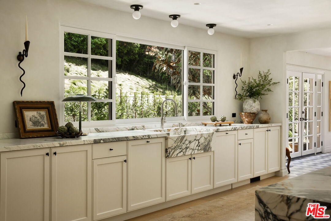
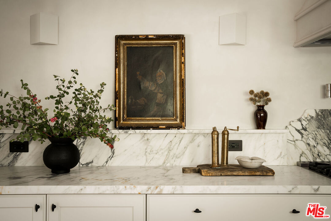
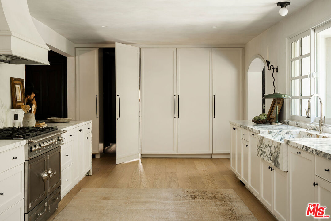
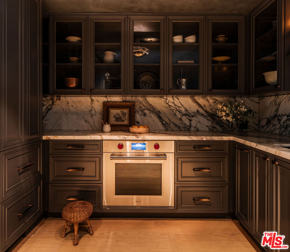
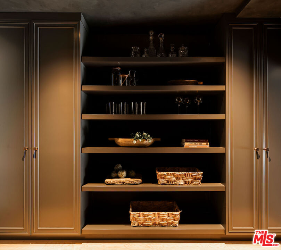
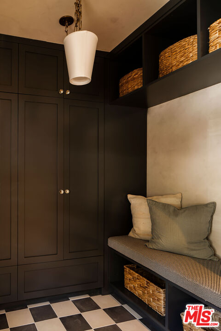
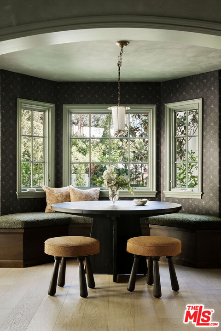
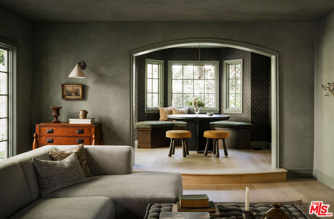
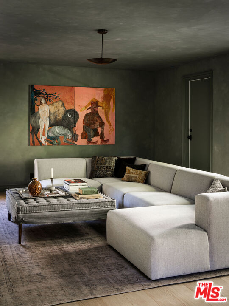
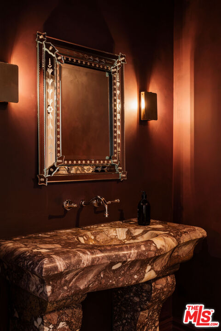
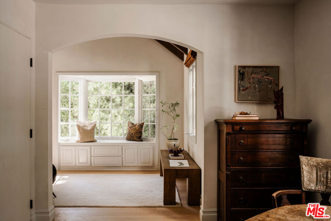
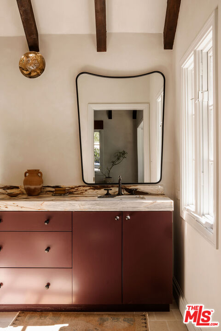
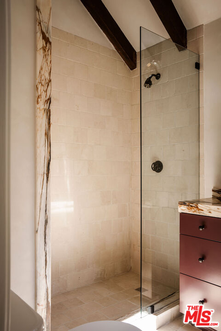
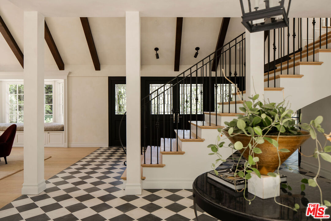
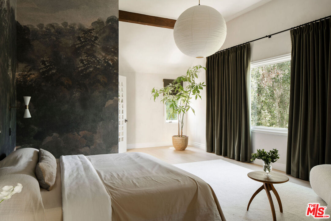
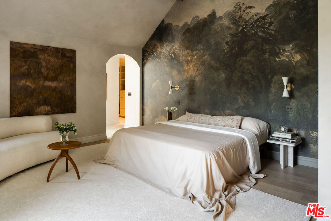
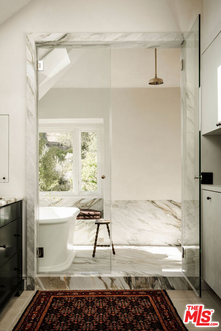
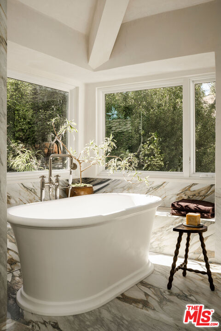
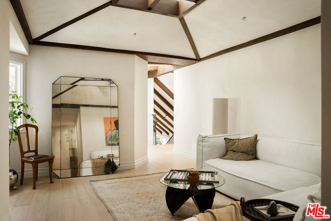
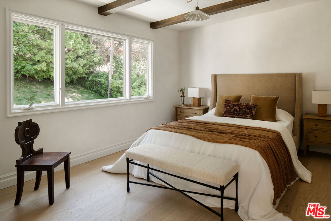
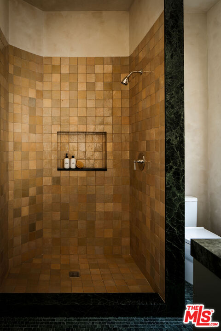
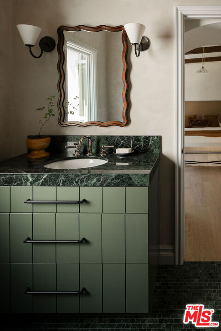
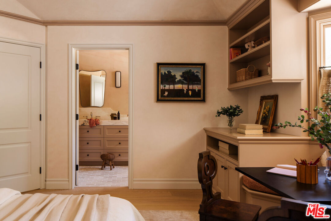
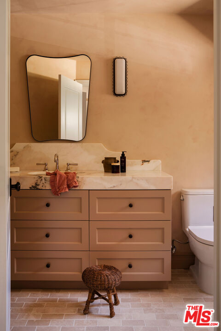
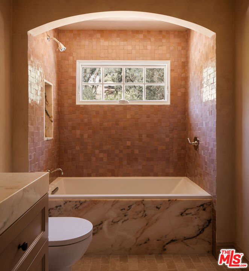
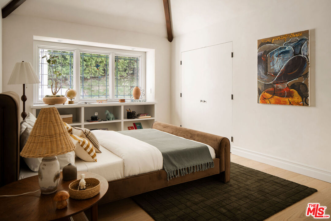
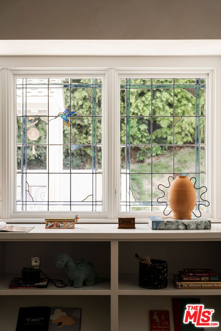
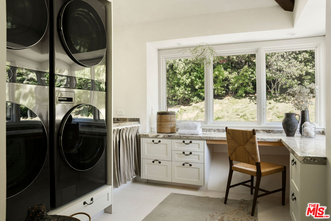
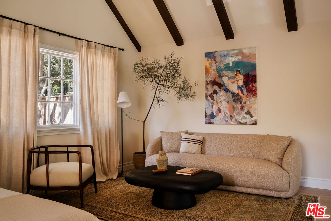
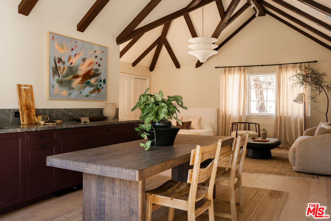
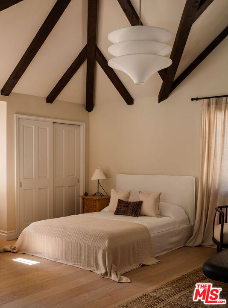
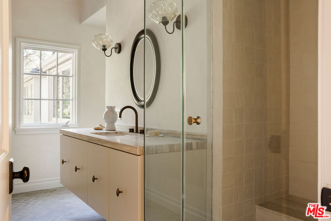
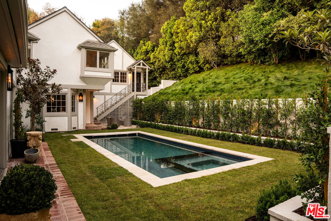
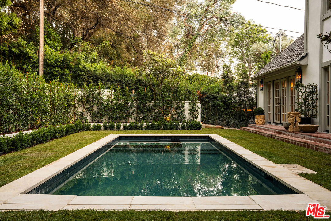
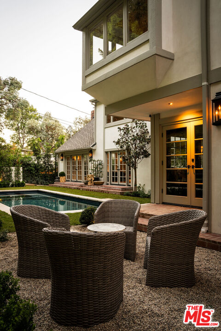
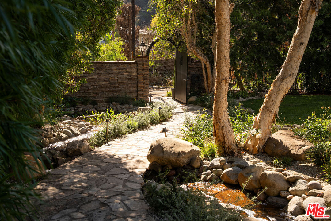
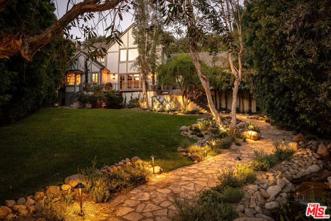
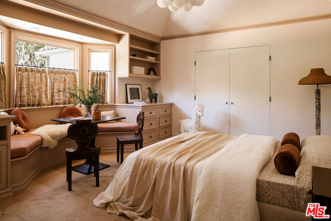
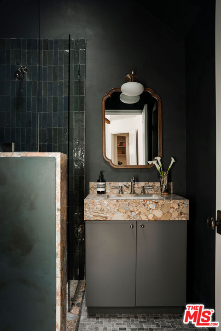
Set on a private stretch in the hills of Brentwood, this fully renovated and reimagined Tudor-style residence, developed and designed by Jordan Bakva, pairs timeless architecture with exceptional design and modern luxury. Surrounded by mature trees and lush, established landscaping, the property offers approximately 5,850 square feet of living space across the main residence, guest house and private gym, with six en-suite bedrooms and beautifully considered indoor-outdoor living. At the heart of the home is a magical chef's kitchen featuring honed Breccia Capraia marble and a statement La Cornue range. Designed equally for everyday living and entertaining, the kitchen flows directly into the formal dining room, while a discreet paneled secret door reveals a generous back catering kitchen and pantry, creating a seamless space for hosting on any scale.Throughout the home, European white oak floors, handmade zellige tile, limewashed walls, reclaimed encaustic tile from Spain and vintage Italian lighting create warmth, texture and a sense of permanence. The serene primary suite includes a spa-like bath with the soaking tub set within an oversized shower and windows framing the surrounding trees. Outside, the grounds feel private and transportive, with multiple terraces, a waterfall pond and a brand-new pool with an automatic cover, all tucked into mature landscaping. Thoughtfully renovated from the major systems and roof to the millwork, flooring and finishes, this is a rare Brentwood luxury home that balances the character and romance of a classic Tudor with the comfort, sophistication and ease of modern California living.
Overview

Property Status
Sold
Date Sold
October 13, 2026
Lot Size
0.42 Acres
MLS ID
26986963
Property Type
Residential
Year Built
1972

Features & Amenities

Neighborhood
Brentwood
Architecture Styles
Tudor
View Description
Pool, Mountains, Trees/Woods
Stories
2
Garage Spaces
2.0
Pool
In Ground, Heated
Lot Features
Front Yard, Fenced Yard, Back Yard
Parking
Garage Is Attached
Heat Type
Central
Air Conditioning
Central
Laundry Room
Inside, Room
Fireplace
Living Room
Appliances
Built-Ins, Dishwasher, Dryer, Freezer, Garbage Disposal, Hood Fan, Microwave, Washer, Refrigerator, Range/Oven
Security Features
Gated
Sales Price
$7,900,000
Zoning
LARS

Downloads

1004 N Bundy Dr

Schedule a Tour

Ben Belack Group represents the region's finest properties with exceptional skill using the most innovative technologies currently available. Ben Belack Group offers ultimate privacy and security, speed, and efficiency. Their years of full-time experience have given them a clear understanding of the mindset of home buyers and sellers and a thorough understanding of the regional marketplace.

Thank you

for your interest in 1004 N Bundy Dr, Los Angeles, CA 90049

1004 N Bundy Dr
Navigate
Brentwood

Explore Brentwood

read more

1004 N Bundy Dr

or
  • CallBen Belack

    License #1900787

    (310) 807-7361
  • Follow Us On Instagram